Mam przyjemność zaprezentować wyjątkową i niespotykaną na rynku nieruchomość – dwupoziomowe mieszkanie o powierzchni 153 m² zlokalizowane na ostatnich piętrach (12. i 13.) wyremontowanego budynku przy ulicy Bernardyńskiej na Mokotowie. Lokal charakteryzuje się unikalnym układem przestrzennym oraz otwartym widokiem na panoramę Warszawy i tereny zielone w rejonie Jeziorka Czerniakowskiego. Duży metraż rozłożony na dwóch kondygnacjach stwarza szerokie możliwości aranżacyjne, stanowiąc miejską alternatywę dla domu jednorodzinnego. Dach budynku został wyremontowany, obiekt jest ocieplony i wyposażony w dwie nowoczesne windy, a status prawny gruntu jest w pełni uregulowany, co umożliwia bezproblemowe założenie księgi wieczystej.
LOKALIZACJA
Nieruchomość znajduje się przy ulicy Bernardyńskiej na dolnym Mokotowie, w rejonie Czerniakowa i Sadyby. Okolica charakteryzuje się dużą ilością dojrzałej zieleni i bezpośrednim sąsiedztwem rezerwatu Jeziorko Czerniakowskie, co zapewnia doskonałe warunki do rekreacji. Bliskość ulic Czerniakowskiej i Powsińskiej oraz dostęp do nowej linii tramwajowej gwarantują sprawny dojazd do centrum Warszawy. W najbliższym otoczeniu znajduje się pełna infrastruktura miejska, w tym centrum handlowe Sadyba Best Mall, liczne punkty usługowe oraz renomowane placówki edukacyjne i szkoły międzynarodowe.
MIESZKANIE
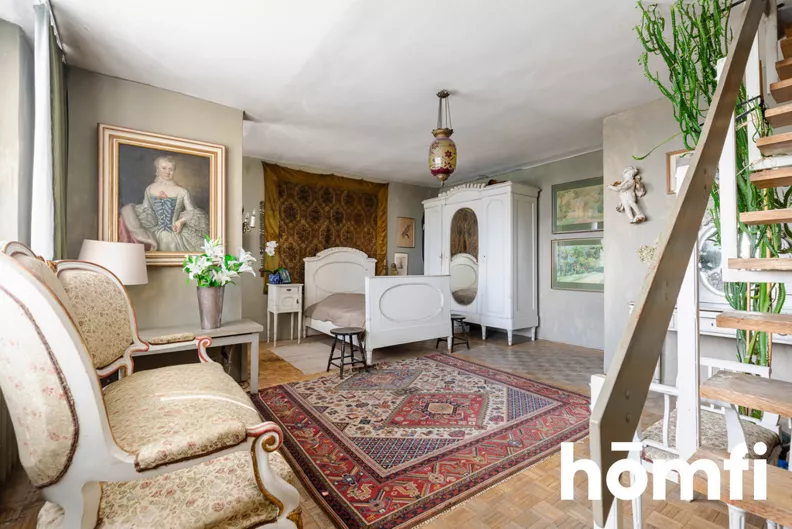
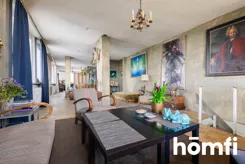
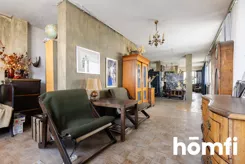
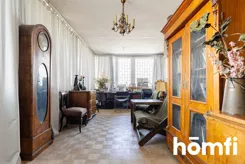
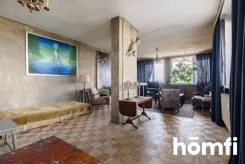
Mieszkanie o wysokości 2,60 m na obu poziomach przeznaczone jest do generalnego remontu, co pozwala na dowolną rearanżację przestrzeni według indywidualnego projektu. Pierwotnie zaprojektowane jako pracownia i mieszkanie dla artystów, wnętrze charakteryzuje się nieszablonowym układem i wyjątkową atmosferą, niespotykaną w nowoczesnym budownictwie.
Dolna kondygnacja (12. piętro): Składa się z pokoju dziennego ze schodami prowadzącymi na wyższy poziom, wydzielonej kuchni połączonej z jadalnią, łazienki oraz przedpokoju.
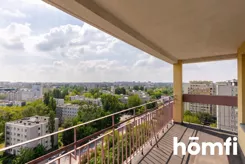
Górna kondygnacja (13. piętro): Oferuje otwartą, doskonale doświetloną przestrzeń o długości aż 17 metrów, osobną łazienkę oraz garderobę. Głównym atutem tego poziomu jest bezpośrednie wyjście na duży taras okalający mieszkanie z dwóch stron. Zapewnia on pełną prywatność oraz panoramiczny, niczym nieprzesłonięty widok na tętniącą życiem Warszawę oraz rozległe tereny zielone wokół Jeziorka Czerniakowskiego.
Nieruchomość mieści się w budynku, który przeszedł pełną termomodernizację oraz remont dachu. Obiekt wyposażony jest w dwie nowoczesne windy, które dojeżdżają do 12. piętra (dostęp na 13. piętro z głównej klatki prowadzi przez kilkanaście stopni). Ponieważ górna kondygnacja posiada niezależne wejście, nieruchomość stanowi absolutny unikat rynkowy – stwarza techniczną możliwość podziału na dwa w pełni samodzielne lokale mieszkalne lub zachowania obecnego układu przestronnego penthouse'u o artystycznym rodowodzie.
FINANSE
2 000 000 PLN – cena nieruchomości (mieszkanie sprzedawane jest bez widocznych na zdjęciach obrazów i mebli)
Na stronie homfi znajdą Państwo komplet zdjęć oraz wirtualną wizytę.
Zapraszam serdecznie do umówienia się na prywatną prezentację nieruchomości.
Monika Rytter
Ekspert ds. Sprzedaży i Wynajmu Nieruchomości
Zainteresowany? Skontaktuj się z nami pod numerem +48 734 827 188 lub napisz nam maila poprzez formularz kontaktowy dostępny w ogłoszeniu.
---
Kredyt hipoteczny z homfi.
Posiadamy własny Dział Finansowania Nieruchomości. Współpracujemy z 25 największymi bankami, spośród których najlepszą ofertę pomogą Ci wybrać nasi eksperci. U nas możesz liczyć na najniższą marżę, kompleksowe objaśnienie zasad przyznawania kredytu, przeprowadzenie krok po kroku przez całą procedurę kredytową i załatwienie wszystkich formalności w jednym miejscu.
Już dziś zapytaj o szczegóły opiekuna oferty i weź najlepszy kredyt na rynku.
---
I am pleased to present a truly exceptional and rare property on the market – a two-story apartment with an area of 153 m², located on the top floors (12th and 13th) of a renovated building on Bernardyńska Street in Mokotów. The property features a unique layout and an open, panoramic view of the Warsaw skyline and the green areas surrounding Czerniakowskie Lake. The extensive floor plan distributed over two levels offers broad interior design possibilities, making it an excellent urban alternative to a single-family house. The building has undergone thermal insulation, the roof has been renovated, and the property is equipped with two modern elevators. The legal status of the land is fully regulated, allowing for the seamless establishment of a land and mortgage register (Księga Wieczysta).
LOCATION
The property is located on Bernardyńska Street in Lower Mokotów, within the Czerniaków and Sadyba districts. The area is characterized by an abundance of mature greenery and direct proximity to the Czerniakowskie Lake nature reserve, providing excellent conditions for recreation. The proximity to Czerniakowska and Powsińska streets, along with access to the new tram line, ensures efficient commuting to the center of Warsaw. The immediate neighborhood offers full urban infrastructure, including the Sadyba Best Mall shopping center, numerous service points, reputable educational institutions, and international schools.
APARTMENT
The apartment features a ceiling height of 2.60 m on both levels and requires a general renovation, allowing for any interior rearrangement according to an individual project. Originally designed as an artist's studio and apartment, the interior boasts an unconventional layout and a unique atmosphere rarely found in modern developments.
Lower level (12th floor): Consists of a living room with stairs leading to the upper level, a separate kitchen combined with a dining area, a bathroom, and a hallway.
Upper level (13th floor): Offers a spacious, beautifully sunlit open area with a length of 17 meters, a separate bathroom, and a walk-in wardrobe. The main highlight of this level is the direct access to a large terrace that wraps around the apartment on two sides. It ensures complete privacy and an unobstructed panoramic view of the vibrant city of Warsaw and the vast green areas around Czerniakowskie Lake.
The property is situated in a building that has undergone full thermal modernization and a roof renovation. The building is equipped with two modern elevators that reach the 12th floor (access to the 13th floor from the main staircase involves climbing several steps). Since the upper level features an independent entrance, the property represents an absolute market rarity – it offers the technical potential to be divided into two fully independent apartments or to be kept in its current layout as a spacious penthouse with an artistic heritage.
FINANCES
PLN 2,000,000 – property price (The apartment is sold unfurnished; artwork and furniture visible in the photos are not included)
You can find a complete photo gallery and a virtual tour of the property on the Homfi website.
I warmly invite you to schedule a private viewing.
Monika Rytter
Real Estate Sales & Leasing Expert
Interested? Call us at +48 734 827 188 or send a message via the contact form available in this listing.
---
Mortgage Financing with homfi
At homfi, we have our own Real Estate Financing Department.
We cooperate with 25 major banks, and our experts will help you choose the best mortgage offer tailored to your needs.
You can count on the lowest margins, clear guidance through the entire process, and full support with all paperwork – all in one place.
Ask your agent today about the details and get the best mortgage deal on the market.
---