Połowa bliźniaka (127 m²) z przeznaczeniem na projekt inwestycyjny, wynajem turystyczny lub pracowniczy. Oferta skierowana do klientów świadomych kosztów modernizacji, szukających wysokiej stopy zwrotu przy wejściu za 350 000 zł (2 750 zł/m²).Przedmiotem sprzedaży jest dom w zabudowie bliźniaczej zlokalizowany w centrum miejscowości Klucze (ul. Pocztowa). Ze względu na układ, lokalizację oraz atrakcyjną cenę za metr kwadratowy, nieruchomość stanowi doskonałą bazę pod inwestycję kapitałową (flip), organizację kwater pracowniczych lub adaptację na niezależne apartamenty pod wynajem.
POTENCJAŁ INWESTYCYJNY I LOKALIZACJA:
- Popyt pracowniczy: Bliskość stref aktywności gospodarczej (m.in. zakłady Velvet CARE, strefa w Bukownie) generuje stałe zapotrzebowanie na stabilny wynajem dla firm.
- Popyt turystyczny: Nieruchomość znajduje się w bezpośrednim sąsiedztwie Pustyni Błędowskiej (Róża Wiatrów, punkt widokowy Czubatka) oraz Szlaku Orlich Gniazd, co otwiera rynek najmu krótkoterminowego.
- Bezczynszowa alternatywa: Koszt zakupu całego budynku z działką odpowiada cenie niewielkiego mieszkania w pobliskich miastach.
UKŁAD POMIESZCZEŃ (127,37 m²):Budynek dzieli się na dwie niezależne strefy, co ułatwia ewentualny podział na osobne lokale:
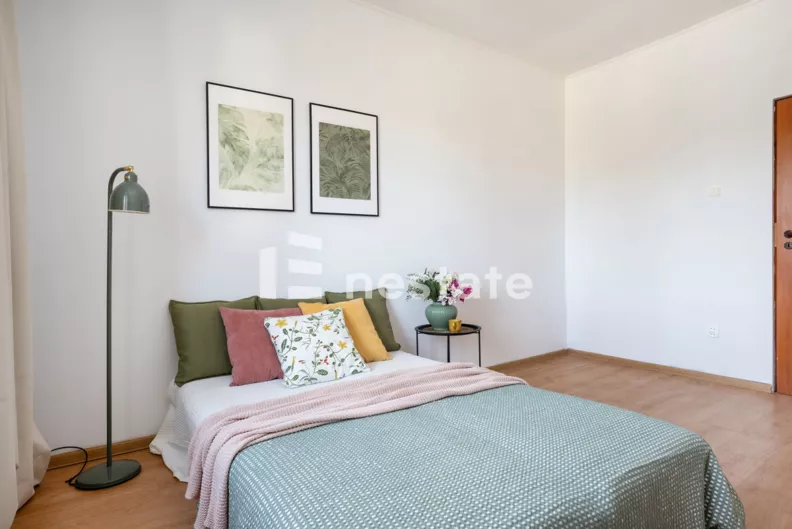
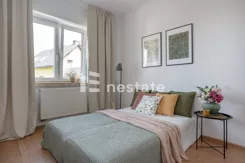
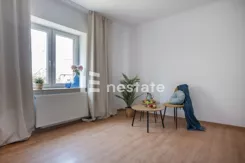
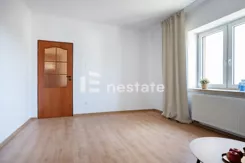
- Parter (67,3 m²): Przestrzeń o układzie dużego mieszkania - 2 przestronne pokoje, oddzielna kuchnia, łazienka z wanną, osobne WC oraz wiatrołap i spiżarnia. (Uwaga: widoczne na zdjęciach meble oraz dodatki stanowią element home stagingu ukazującego potencjał przestrzeni. Nieruchomość sprzedawana jest bez wyposażenia).
- Poddasze do adaptacji (60,07 m²): Otwarta przestrzeń dająca możliwość wydzielenia 2-3 dodatkowych pokoi, stworzenia drugiego apartamentu lub przeznaczenia na przestrzeń magazynową. Wyprowadzone są przyłącza wodno-kanalizacyjne, gazowe oraz elektryka.
STAN TECHNICZNY - ZAKRES MODERNIZACJI:Kluczowe i najdroższe elementy konstrukcyjne są w świetnym stanie, a niższa cena ofertowa wynika wyłącznie z konieczności przeprowadzenia poniższych prac modernizacyjnych:
- Elementy sprawne: Dach jest w pełni szczelny, instalacje wodno-kanalizacyjne oraz elektryczne działają bez zarzutu. Stolarka okienna (zarówno na parterze, jak i na poddaszu) jest w bardzo dobrym stanie i nie wymaga wymiany. Konstrukcja i mury budynku są zdrowe (wyjątkiem jest wymagający uszczelnienia ganek).
- Balkon i taras: Balkon na piętrze wymaga naprawy hydroizolacji (woda przenika na sufit ganku poniżej). Część płytek na zewnętrznym tarasie wejściowym wymaga podklejenia.
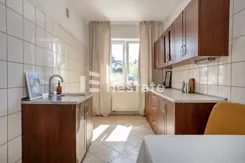
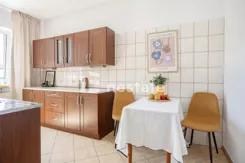
- Kuchnia: Pomieszczenie przygotowane do montażu nowej zabudowy (obecne szafki uległy zużyciu, brak AGD). Wyprowadzone są przyłącza wodno-kanalizacyjne oraz gazowe.
- Ogrzewanie: Centralne ogrzewanie gazowe (kocioł dwufunkcyjny Viessmann) funkcjonuje poprawnie. Instalacja przy rozdzielaczu w łazience wymaga standardowego przeglądu i weryfikacji przez hydraulika.
- Podłogi: Panele w jednym z pokoi (pokój z łóżkiem) uległy lekkiemu rozejściu.
STAN PRAWNY, DZIAŁKA I DOJAZD:
- Nieruchomość stanowi pełną własność z założoną Księgą Wieczystą. Dla budynku zostało sporządzone świadectwo charakterystyki energetycznej. Dom posadowiony jest na działce o powierzchni 283 m².
- W dziale III KW wpisana jest nieodpłatna służebność gruntowa przejazdu i przejścia (pas o szerokości 4 m) na rzecz sąsiedniej nieruchomości. Co kluczowe dla optymalizacji kosztów inwestora - zapisy nakładają na korzystających sąsiadów prawny obowiązek partycypowania w kosztach remontów i utrzymania tej drogi w sposób zwyczajowo przyjęty.
- Dodatkowo w cenie zawarty jest udział w drugiej działce (800 m²) znajdującej się na tyłach posesji, z ustalonym jasnym podziałem do korzystania (quoad usum). Pozwala to na organizację niezależnego, przestronnego parkingu dla najemców lub gości z pominięciem strefy frontowej oraz strefy relaksu.
Zapraszam inwestorów i przedsiębiorców do kontaktu w celu omówienia szczegółów oraz umówienia prezentacji obiektu.Semi-detached house (127 sqm) for an investment project, tourist rental, or employee housing. Offer directed at clients aware of modernization costs, looking for a high return on investment at an entry price of PLN 350,000 (PLN 2,750/sqm).The subject of sale is a semi-detached house located in the center of Klucze (Pocztowa Street). Due to its layout, location, and attractive price per square meter, the property is an excellent base for a capital investment (flip), organization of employee housing, or adaptation into independent rental apartments.
INVESTMENT POTENTIAL AND LOCATION:
- Employee demand: The proximity of economic activity zones (including Velvet CARE plants and the Bukowno industrial zone) generates a constant demand for stable corporate rentals.
- Tourist demand: The property is located in the immediate vicinity of the Błędów Desert (Róża Wiatrów, Czubatka viewpoint) and the Trail of the Eagles' Nests, opening up the short-term rental market.
- Rent-free alternative: The purchase cost of the entire building along with the plot is equivalent to the price of a small apartment in nearby cities.
LAYOUT (127.37 sqm):The building is divided into two independent zones, which facilitates a potential division into separate units:
- Ground floor (67.3 sqm): Space with the layout of a large apartment - 2 spacious rooms, separate kitchen, bathroom with a bathtub, separate toilet, vestibule, and a pantry. (Note: the furniture and accessories shown in the photos are part of home staging illustrating the space's potential. The property is sold unfurnished).
- Attic for adaptation (60.07 sqm): Open space offering the possibility of separating 2-3 additional rooms, creating a second apartment, or using it as a storage area. Water, sewage, gas, and electrical connections are already brought up.
TECHNICAL CONDITION - SCOPE OF MODERNIZATION:Key and most expensive structural elements are in excellent condition. The lower asking price is solely due to the necessity of carrying out the following modernization works:
- Functional elements: The roof is completely leak-proof, plumbing and electrical installations work flawlessly. Window carpentry (both on the ground floor and in the attic) is in very good condition and does not require replacement. The structure and walls of the building are sound (the exception being the porch, which requires sealing).
- Balcony and terrace: The balcony on the first floor requires waterproofing repair (water leaks onto the porch ceiling below). Some tiles on the external entrance terrace require regluing.
- Kitchen: The room is prepared for the installation of new built-in furniture (current cabinets are worn out, no household appliances). Water, sewage, and gas connections are ready.
- Heating: The central gas heating (Viessmann combi boiler) functions correctly. The installation at the manifold in the bathroom requires a standard inspection and verification by a plumber.
- Floors: Floor panels in one of the rooms (the room with the bed) have slightly separated.
LEGAL STATUS, PLOT, AND ACCESS:
- The property is fully owned with an established Land and Mortgage Register. An Energy Performance Certificate has been issued for the building. The house is situated on a plot of 283 sqm.
- Section III of the Land and Mortgage Register includes a free-of-charge ground easement of passage and driveway (a 4-meter wide strip) in favor of the neighboring property. Crucially for optimizing investor costs - the provisions impose a legal obligation on the using neighbors to participate in the costs of road repairs and maintenance in a customary manner.
- Additionally, the price includes a share in a second plot (800 sqm) located at the back of the property, with a clearly established division for use (quoad usum). This allows for the organization of an independent, spacious parking lot for tenants or guests, bypassing the front zone and relaxation area.
I invite investors and entrepreneurs to contact me to discuss the details and arrange a viewing of the property